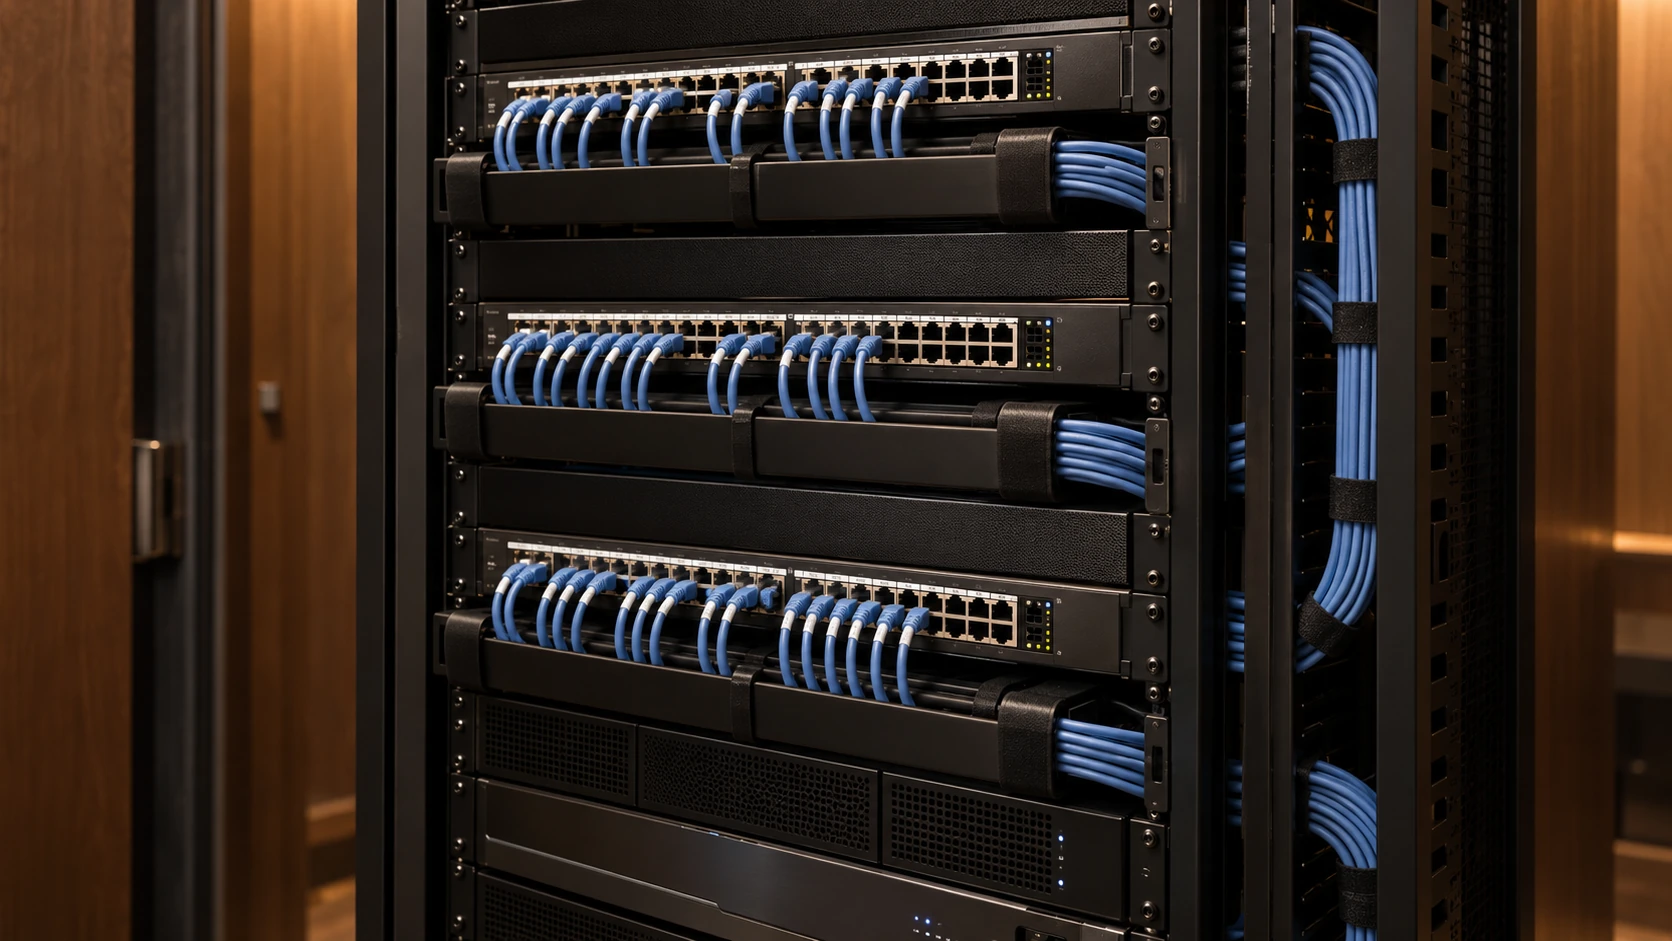
Structured Wiring
The connections behind the walls deserve the same attention as the rooms you see. We plan structured wiring for home networks, theater, whole-house audio, security cameras, and compatible controls in Dallas–Fort Worth.
Designed for your space.
Built around you.
Structured wiring creates organized cable paths for entertainment, networking, cameras, and control. The plan includes locations, labeling, termination, testing, and accessible equipment space.
Structured wiring connects the visible parts of your system to a common foundation. We plan cable locations for televisions, speakers, access points, cameras, and controls, with equipment space and practical service access in mind. Clear labeling helps everyone understand where each connection goes.
What we plan together
- Cable schedule and location planning
- Organized termination and labeling
- Testing and as-built documentation
Planning the right system
For new construction, the schedule includes coordination before drywall and verification while cable routes remain accessible. Existing homes need a review of available pathways and finished surfaces. We define the cable schedule, terminations, and testing in the project scope so the infrastructure supports the intended systems.
Questions about your project
When should pre-wiring be planned?
The most useful time is while the floor plan and room layouts are being coordinated. Speaker positions, displays, access points, cameras, shade power, and equipment space should be agreed before finishes close the routes. Renovations need an assessment of accessible paths and practical alternatives.
What makes wiring easier to service?
Consistent identification at both ends, documented destinations, accessible termination points, and an organized equipment location help future work. Cable routes and service loops should suit the installation. We coordinate space, ventilation, and electrical requirements with the appropriate trades.
Can you prepare for future changes?
A sensible plan can reserve equipment space and consider accessible conduit or additional cable routes where practical. The preparation should follow likely uses and the building conditions. We discuss future options separately so you understand what is installed now and what still requires later work.
Plan the details
From the first conversation to everyday use
We begin with your priorities and the conditions in your home. You’ll review a defined scope before work begins. Installation, programming, and a personal walkthrough bring the design together, with service available as your needs change.
See our processComplete the experience.
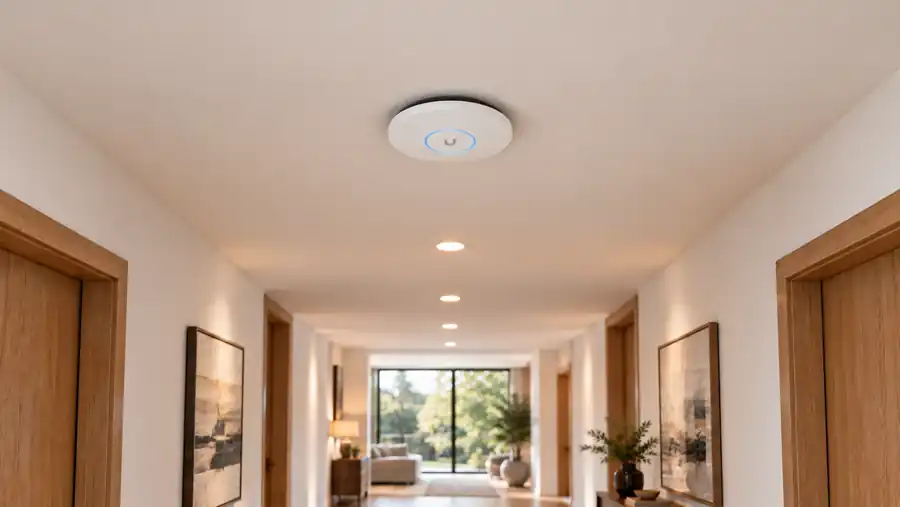
Home Networking & Wi-Fi
A strong foundation for everything your connected home does.
Reliable networking starts with coverage planning and wired connections for fixed equipment where practical. We assess the home, place access points, and organize the network around its devices.
Explore solution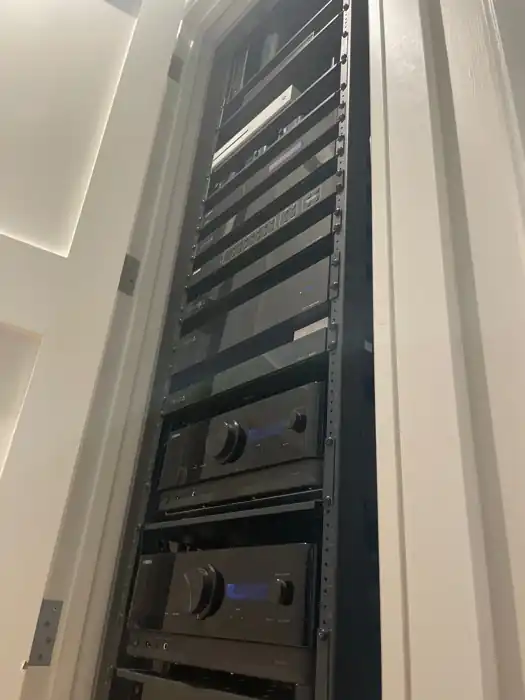
Equipment Rack Design & Installation
A well-organized system starts behind the scenes.
Rack planning includes equipment space, airflow, power, cable management, and service access. Careful organization supports maintenance and leaves a practical path for future changes.
Explore solutionLet’s make it extraordinary.
Tell us what you have in mind. We’ll help you find the right next step.